What’s Inside Your Report
See Exactly What You Can Build — Before You Commit.
Instant, parcel-level zoning intelligence that replaces days of research with a clear, visual feasibility report.
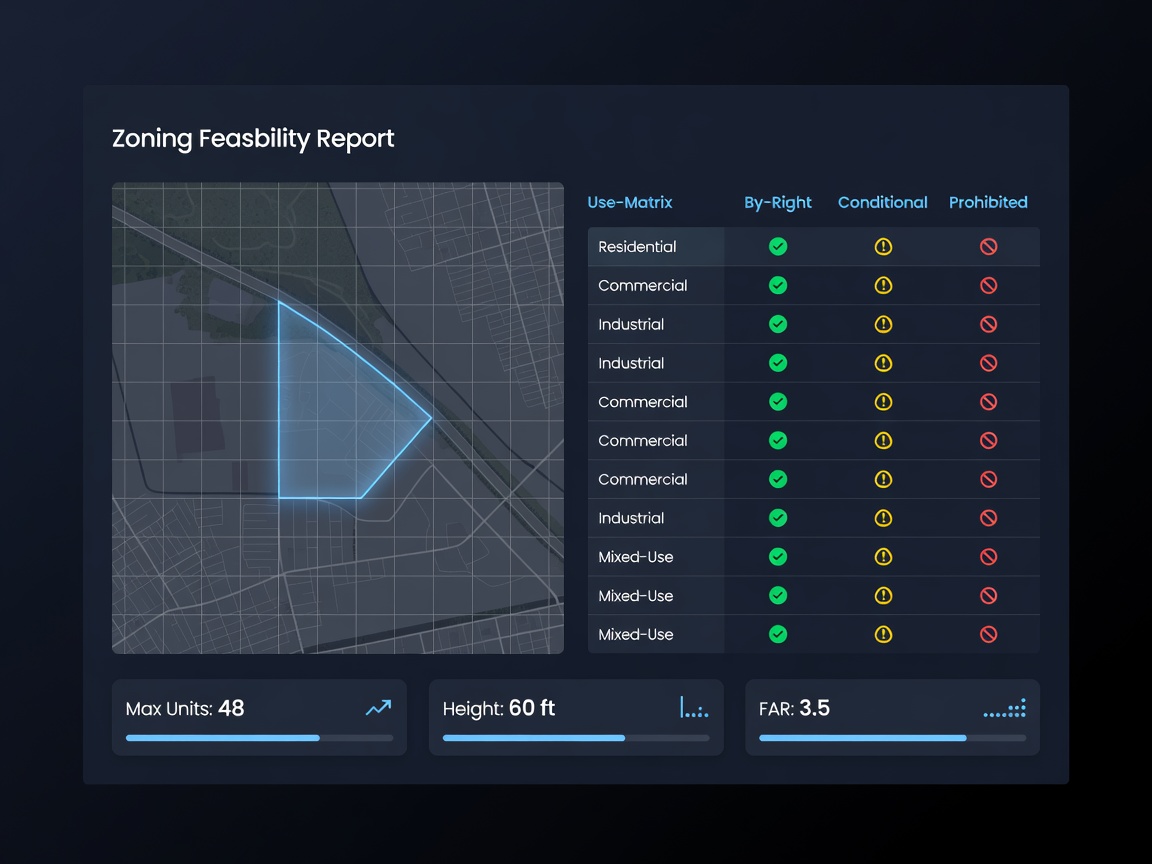
Instant, parcel-level zoning intelligence that replaces days of research with a clear, visual feasibility report.
From days of manual research to instant, source-cited clarity.
Traditional Manual Research
Days waiting for city planner callbacks
Misinterpreting dense PDF zoning codes
Overlooking critical setback and overlay limits
Days to weeks to gather the information
The ZoningAssist Advantage
Instant live report delivery at run-time
Auto-calculated buildable capacities
Risk-flagged overlay and hazard detection
Standardized underwriting for every APN
A four-stage pipeline that verifies every number against the source.
Official Municipal Ingestion
We pull directly from primary source data — city council ordinance registries, municipal code databases, and county assessor GIS layers. We do not rely on unverified third-party scrapers.
Automated Spatial Parsing
Zoning rules are mapped directly to parcel geometry and cross-referenced against active overlays (historic, TOD, environmental, conditional use) to calculate the true buildable envelope.
Continuous Ordinance Monitoring
Systematic verification cycles run on an ongoing basis per jurisdiction to capture text amendments, rezonings, and variance updates.
Traceable Source Citations
Every metric includes the exact municipal code chapter and section so you can verify at the source.
Enter any address or APN
in a covered market.
Receive a complete, source-cited report
in minutes.
Download the PDF or set a Zoning Alert
Property Snapshot & Max Capacity
Every report opens with the property’s identity, current base zoning, and the maximum buildable capacity the parcel supports under the municipal code.
Developers
Screen sites in minutes and make offers with full knowledge of the buildable envelope.
Brokers
Attach a professional report to the OM and increase buyer confidence.
Architects & Engineers
Start site planning with accurate setbacks, height, and parking numbers on day one.
Investors
Know the true entitlement risk before capital is committed.
Land Use Attorneys
Cite the exact ordinance sections behind every figure to substantiate due diligence.
Lenders & Underwriters
Assess entitlement and site risk with confidence before committing capital.
Title & Escrow
Surface potential zoning complications before they delay a closing.
Municipal Planners
Streamline zoning inquiries and accelerate responses to the public.